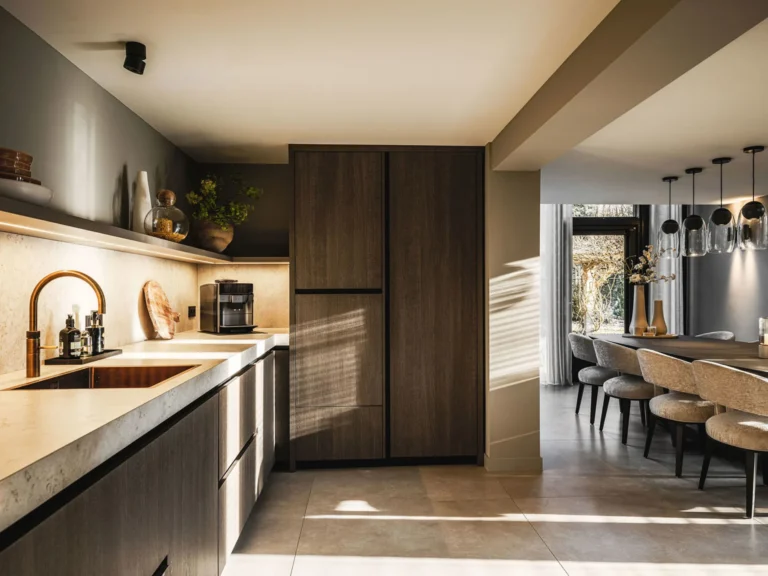
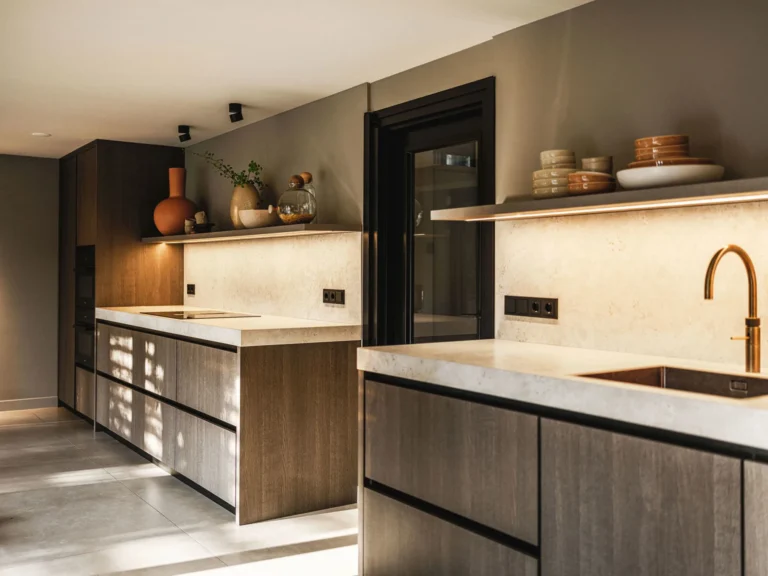
Split-level bungalow renovation · Groningen
Villa Ter Apel
More light, more calm and more spatial coherence, on a singular spot at the edge of the wood.
With an entirely new layout, a redesigned lighting plan and a considered choice of materials, we turned the existing interior into a light, calm and contemporary place to live.
The bungalow's original layout had potential but lacked coherence. By making proper use of the split-level character, we designed a new route through the house in which the sightlines and the usable space work with one another.

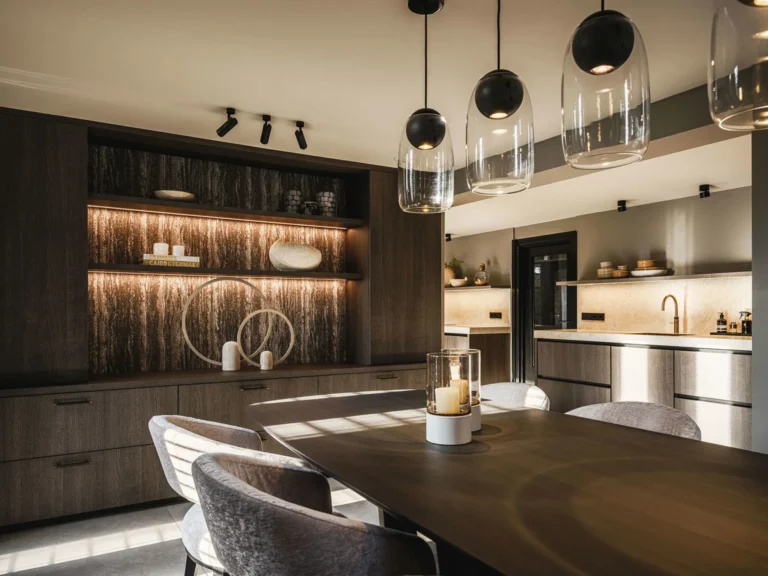
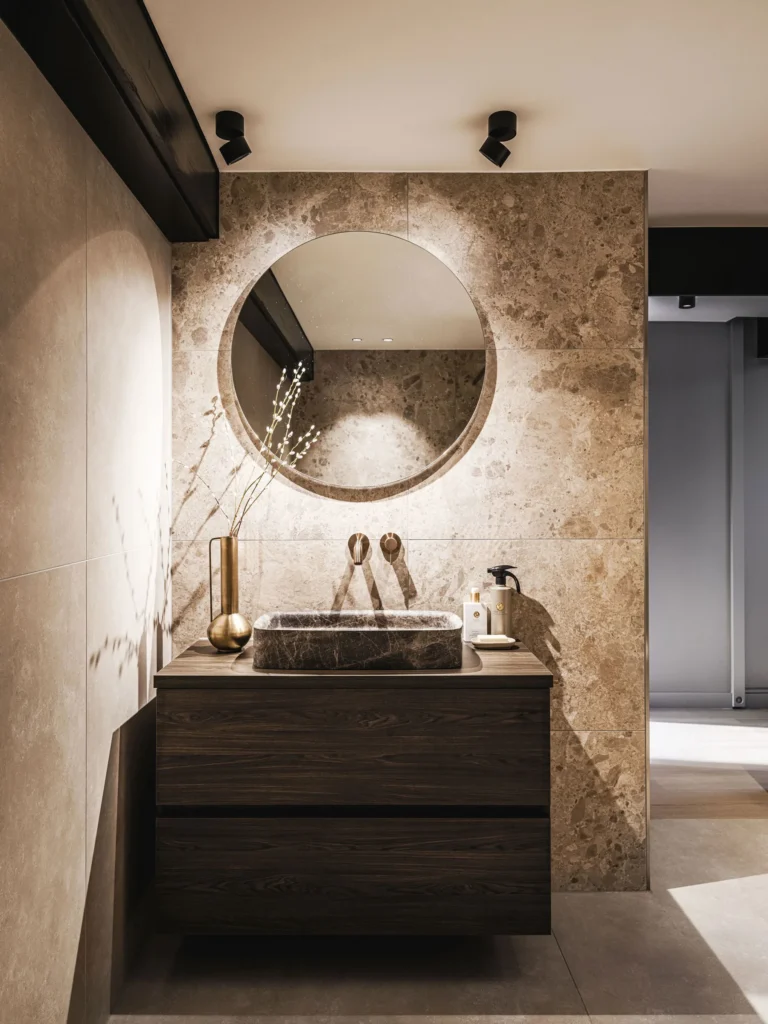
Light and materials
From dark to open
The original black floor took a great deal of light out of the house. We chose a ceramic floor of 120 by 120 centimetres in a pale tone instead.
Together with the completely renewed lighting plan, this gives the rooms more layering and more depth.
A split-level house asks for direction. Designing the route, the sightlines and the lighting as one gives an interior that feels logical and in balance.
Start your project
Book an introduction
Curious what we could do for your home? We are glad to meet, with no obligation.
 STUDIO REINDER VEENSTRA