Detached home in Nes · Fryslân
Waterside Home, Nes
One more thorough renovation, and then a house that suits how they live now. That was the brief.
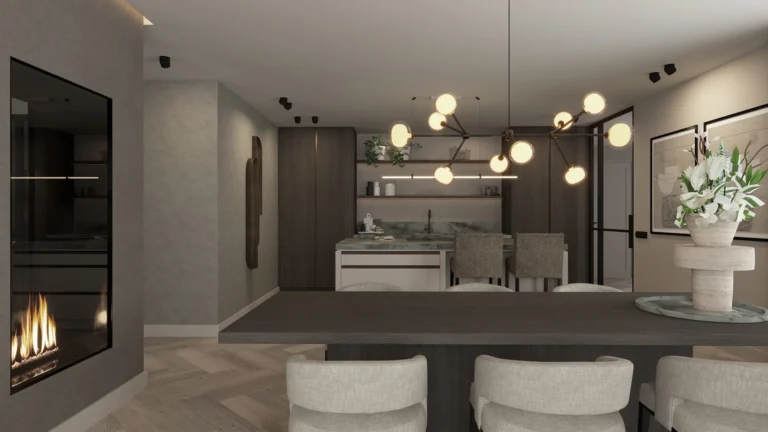
We began by looking at how the residents actually use the ground floor, and then set out the layout again. The largest move is that the kitchen and the seating area swapped places.
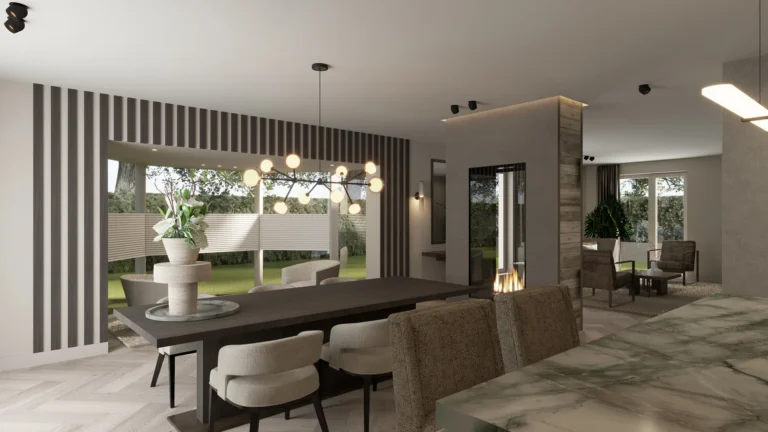
That made the routing work, brought the proportions right, and gave the view over the water the place it deserves. The living space looks larger and is more usable at the same time.

The design
A fireplace that divides without closing off
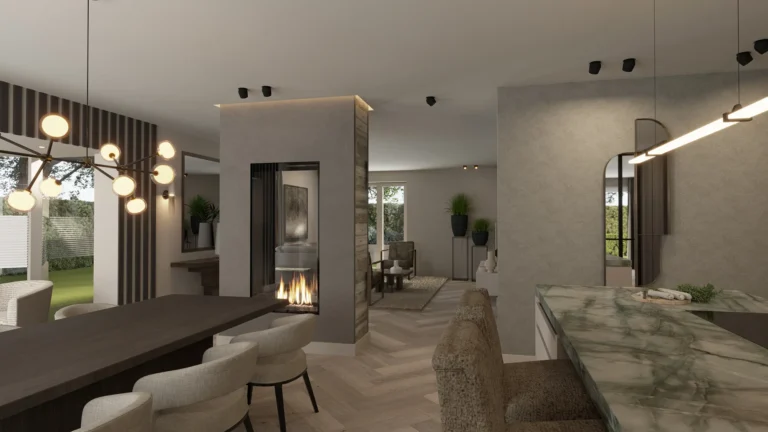
Between the seating and dining areas stands a generous double-sided fireplace. It splits the room into zones without becoming a wall: you look straight through it, so the space stays open and light.
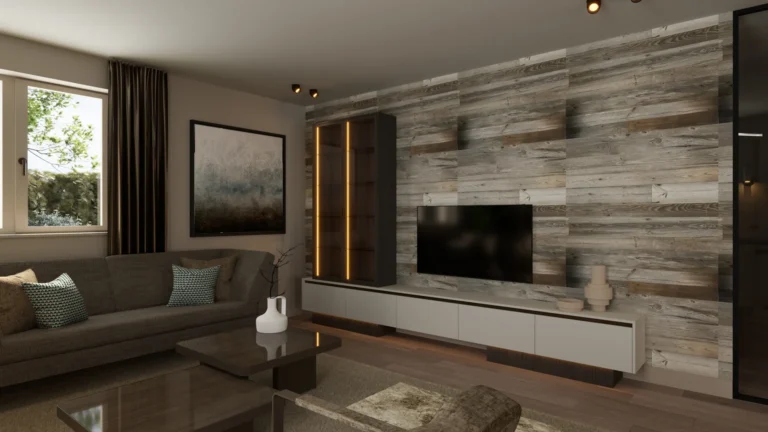
The joinery does the rest. A made-to-measure media unit and kitchen, with a worktop in green quartzite that brings the colour of the water inside. Here the joinery provides the calm, because it disappears into the architecture rather than standing in it.
Start your project
Book an introduction
Curious what we could do for your home? We are glad to meet, with no obligation.
 STUDIO REINDER VEENSTRA