Inspiration
3D visualisations: your interior before it exists
You have bought a house, had one built, or want to change the interior you already have, and somehow the whole refuses to come together. The choice in materials and styles is enormous, so not knowing where to begin is no failing. And even with an idea in hand, the question remains whether it will look as good in reality as it does in your head. That is what 3D visualisations are for: they make your ideas visible, so you can see in advance whether a choice comes into its own. At Studio Reinder Veenstra we work with both 3D renders and 3D drawings. Below we explain how each works.

Inspiration
A drawing or an animation?
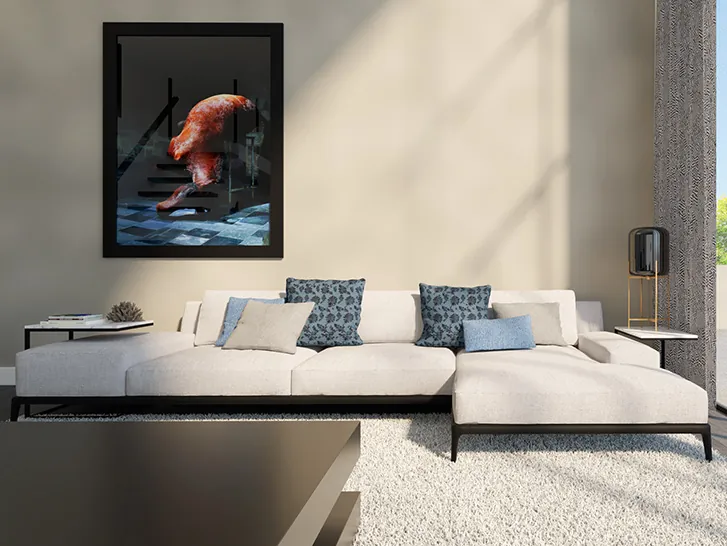
To begin at the beginning: by a 3D visualisation we mean either a 3D drawing or a digital 3D animation. Both give you a proper sense of the space and the proportions of your home. An animation goes furthest; it is hard to tell from a photograph, so you see very precisely how something can look. We use these animations within our complete interior design service, where they show what is possible and make an idea look the way it would in reality.
We also offer an interior design brainstorming session including a 3D visualisation. Here the visualisation is a drawing, and it begins with a meeting at the studio, over coffee or tea and something sweet. In that session we go through your wishes and your ideas properly, so that together we can take real steps towards a design. With your wishes and our own imagination we then set to work and make a 3D drawing of your home. The drawing answers your questions about living there: how the house is best laid out, or what the furniture plan looks like. It gives you a realistic picture of what your interior can become with our help.
Inspiration
It starts with how you live
When you ask us for a 3D visualisation, it begins with groundwork on our side, because what matters most is a clear picture of how you want to live. That groundwork rests on a questionnaire you fill in beforehand. Where does most of your time at home go? Is the kitchen the heart of the house, or do evenings belong to the sofa, a good book or a series? Is the bedroom purely a place of rest, or does it serve during the day as well? And the bathroom deserves the same questions.
We also want to know what you find beautiful, what your wishes are, and whether furniture from your current interior should come along. The aim is an interior that is calm and entirely yours: a place where you feel completely at home.
Inspiration
Samples make the combinations real
When we make a 3D visualisation for you, we bring colour and material samples as well, because a combination only convinces once you hold it: earthy tones, an unusual material, or a modern look with an industrial edge. We always look for balance between gloss and matt and between light and dark, guided by what appeals to you, so the 3D images show an interior you recognise as your own. Nothing is skipped: the right lighting, the decoration and the furniture are all in the image, and that is what brings the design to life.
Adjusted until it is right
During the session we keep adjusting the visualisation until the interior in front of you is one you genuinely want to live in. Every wish you named is worked into it, and we say which of your current furniture can come along in the plan. What you end with is a picture of your own house, detailed enough that you can sense how it would feel to live there.
Inspiration
From image to finished interior
The visualisation goes home with you, so the ideas can settle at your own pace, and we can order straight away the colour and material samples you liked best. From there the next steps follow. We work with a build supervisor and with furniture makers, and take complete care of the journey from the visualisation to the finished result: the interior you have wanted for a long time.
Inspiration
The free inspiration e-book
Would you rather see some examples of our work first, with a few practical tips alongside?
Request the free inspiration e-book; it shows how a balanced layout comes about. The e-book contains:
- Practical tips for making a house feel like home
- Plenty of interior inspiration
- What should not be missing from a new interior
- Why lighting matters as much as it does
Start your project
Book an introduction
Curious what we could do for your home? We are glad to meet, with no obligation.
 STUDIO REINDER VEENSTRA