Farmhouse in Hoornsterzwaag · Fryslân
Farmhouse, Hoornsterzwaag
“We would like to see it.” The clients were unsure whether what they wanted was even possible.
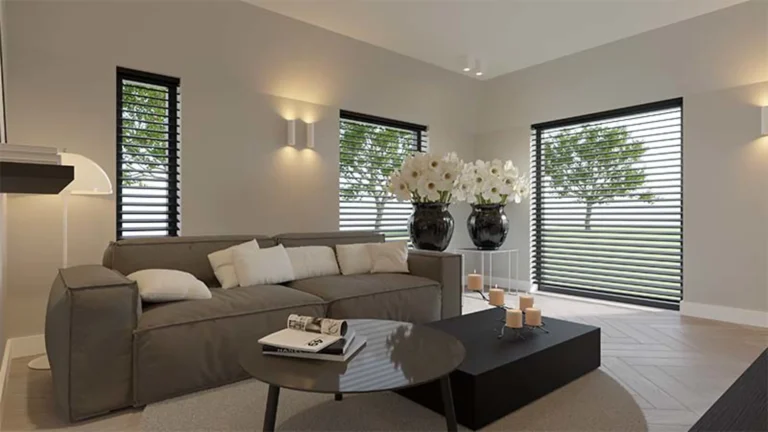
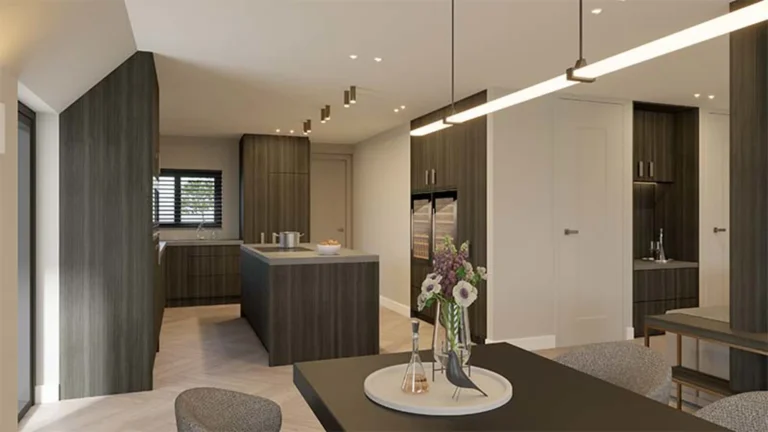
Because we laid out the whole ground floor afresh, there was a great deal to imagine. So we made 3D visualisations of the plans, so the choices could be weighed in pictures rather than on paper.
That took the doubt out. What stays abstract feels risky; what you can see, you can judge.

The design
The fire at the centre
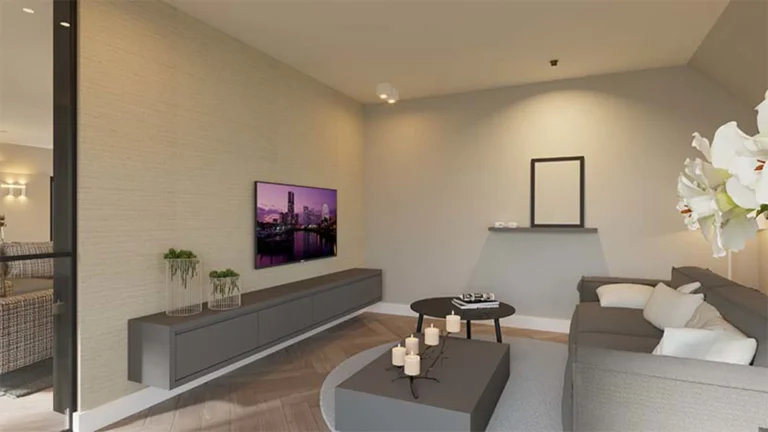
The fireplace stands in the middle of the room with the seating around it. From there you enjoy the fire and the wide view at once; two wishes that seemed to rule each other out.
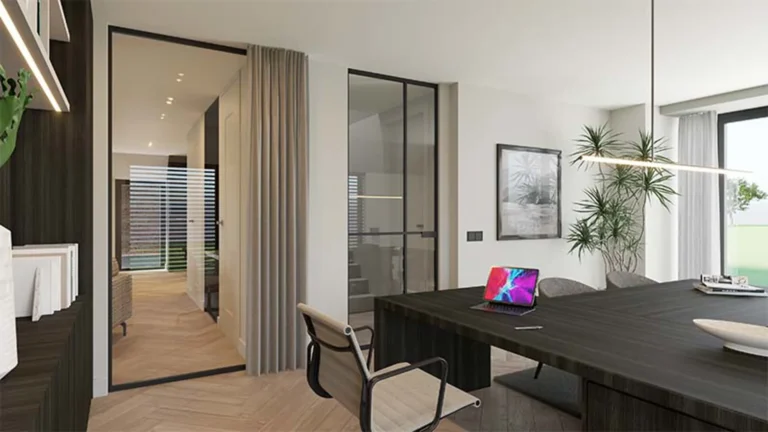
The colours are kept quiet and natural. That creates a connection with outside and makes the green beyond the windows stand out. The dining area sits practically by the kitchen, with a view over the whole room.
Start your project
Book an introduction
Curious what we could do for your home? We are glad to meet, with no obligation.
 STUDIO REINDER VEENSTRA