Renovated home in Tolbert · Groningen
Renovated Home, Tolbert
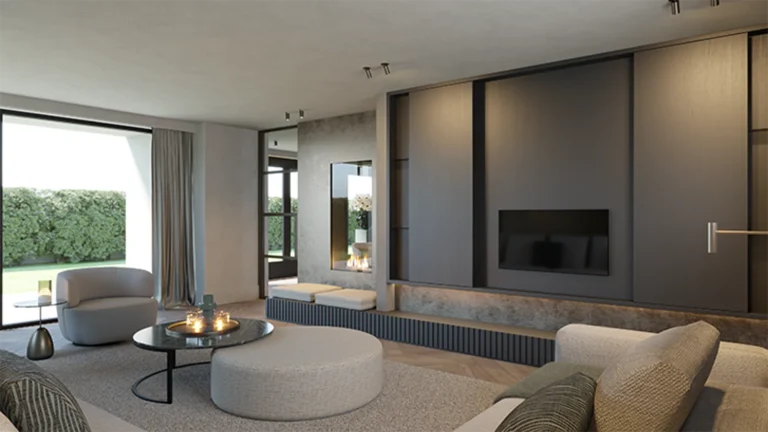
A house stripped back from top to bottom. We took on the ground floor.
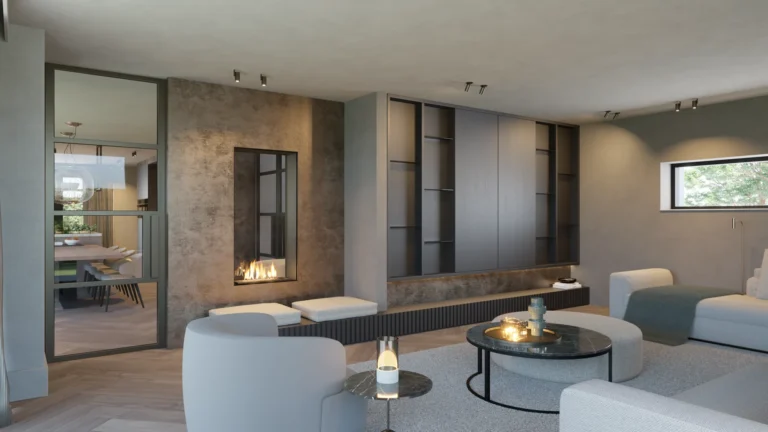
We began with the layout and the routing: where you walk, where you sit, and what you see from each spot. Only once that is right does it make sense to talk about material.
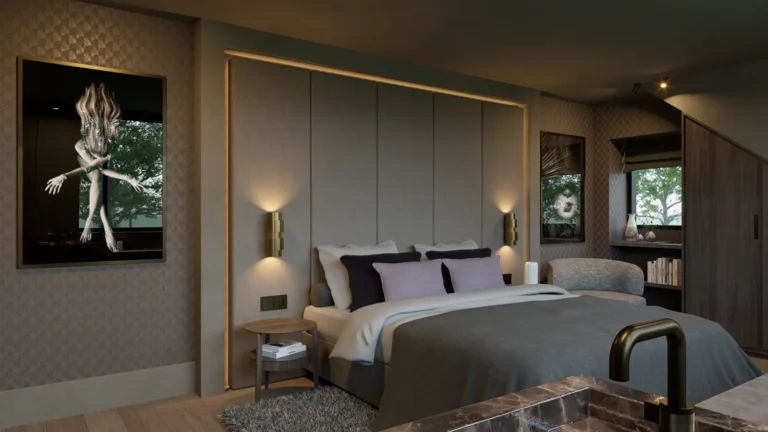
Then we made the full interior plan. Walls and floors, lighting and furniture; all from one hand, so that the parts are not merely good separately but together.

The design
The beam as a given
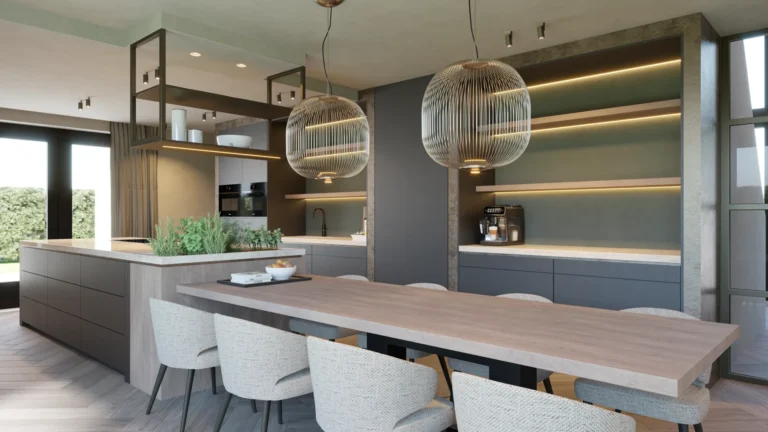
The existing beam in the kitchen did not become an obstacle but an ordering element. The kitchen was designed around it rather than against it, so it reads as something that always belonged there.
Quiet tones with a dark wall as counterweight keep the room in balance. The contrast sits in the materials, not in the colours.
Start your project
Book an introduction
Curious what we could do for your home? We are glad to meet, with no obligation.
 STUDIO REINDER VEENSTRA