1970s house in Annen · Drenthe
Renovation, Drenthe
Move or rebuild? The attachment to the place, and the potential of the house, settled it.
The clients had lived here for decades and had built up countless memories in the house. The search for somewhere new turned up nothing that came close. The generous garden and the familiarity of the place were simply not exchangeable.
By rethinking the house structurally as well as in its interior, a contemporary place to live emerged without losing its character.

The design
Route and sightlines as the foundation of the design
In this 1970s house in Annen we created clear sightlines by completely reorganising the ground floor. The hologram fireplace acts as the visual anchor.
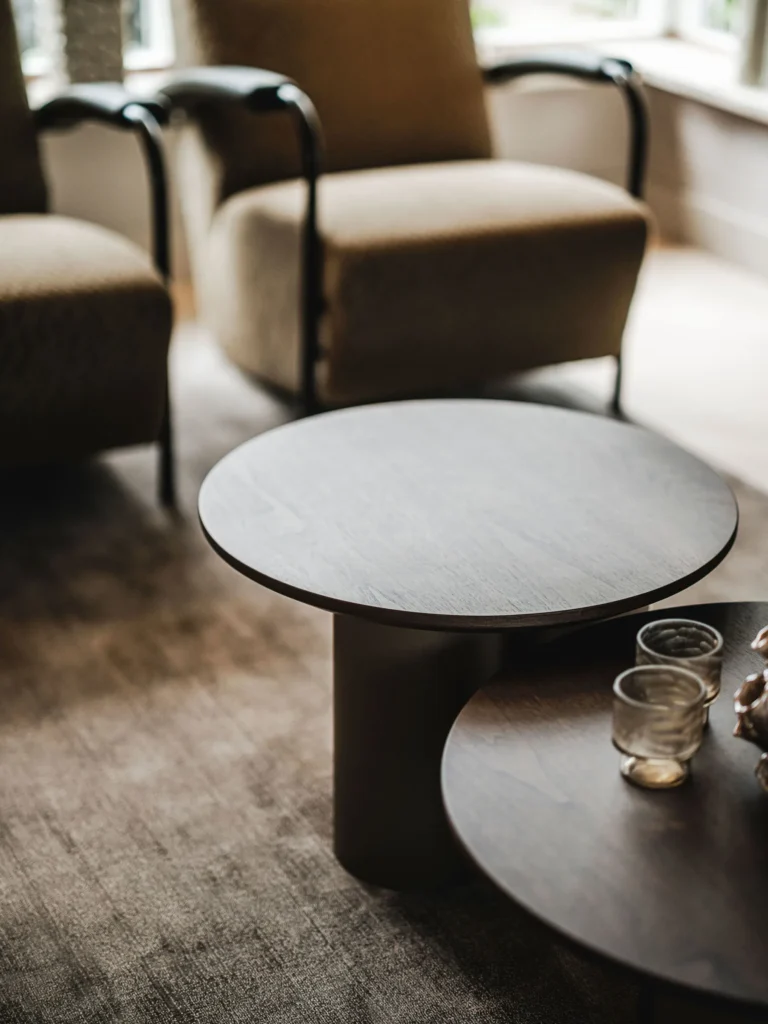
From the kitchen, the dining area, the sitting area and the conservatory there is a view of that element. It connects the different living zones without a physical division.
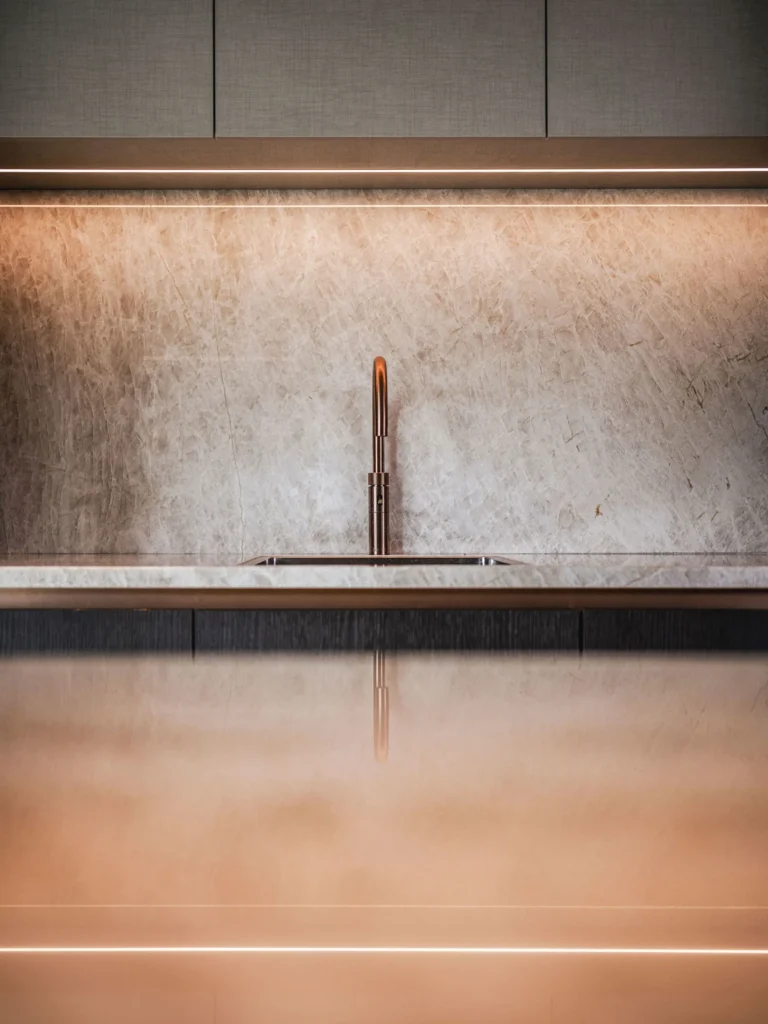
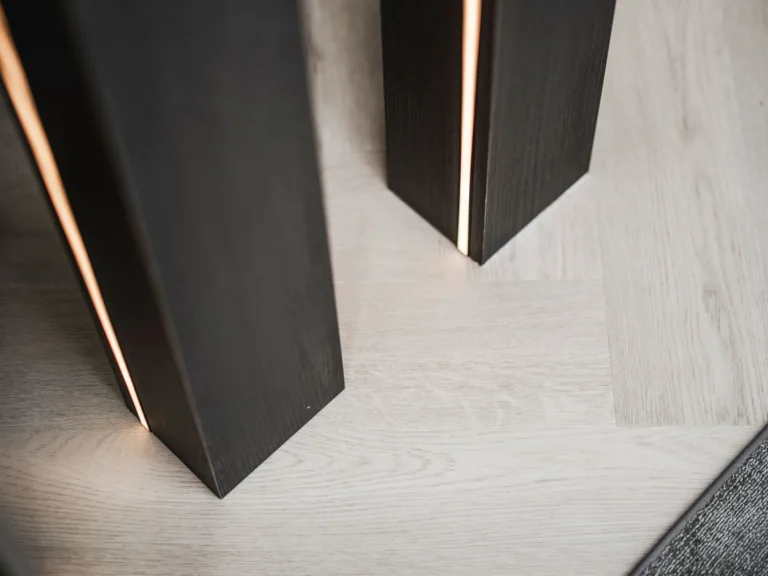
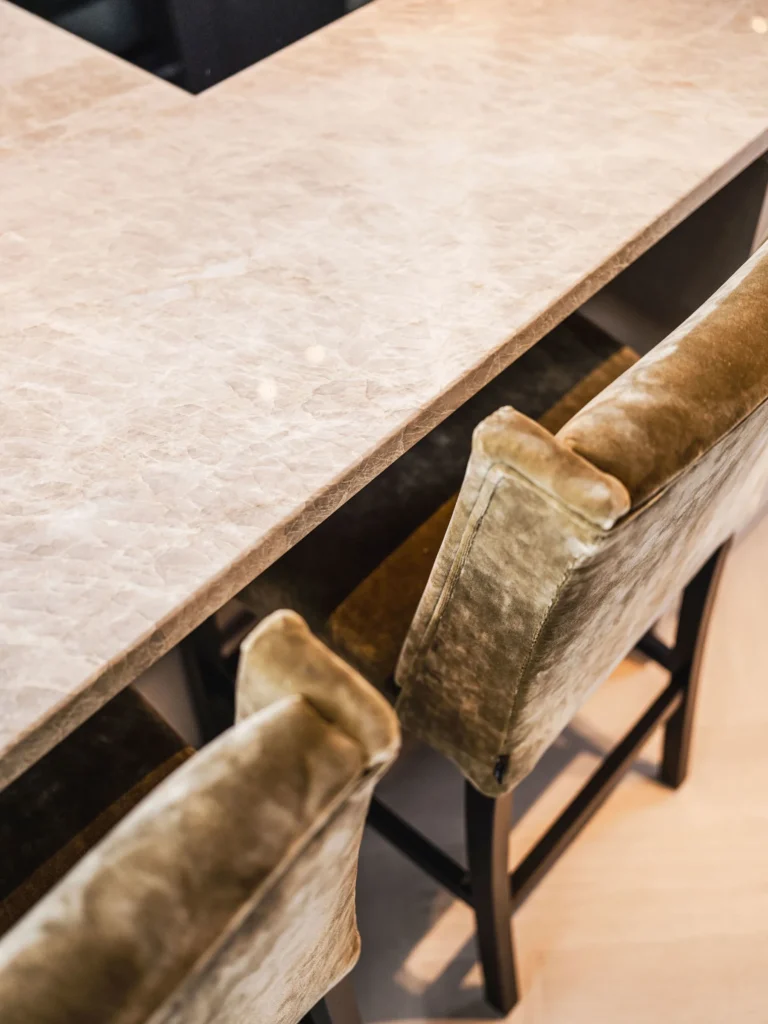
Well-designed joinery disappears into the architecture of the house. It joins the rooms and gives an interior that radiates calm.
Start your project
Book an introduction
Curious what we could do for your home? We are glad to meet, with no obligation.
 STUDIO REINDER VEENSTRA